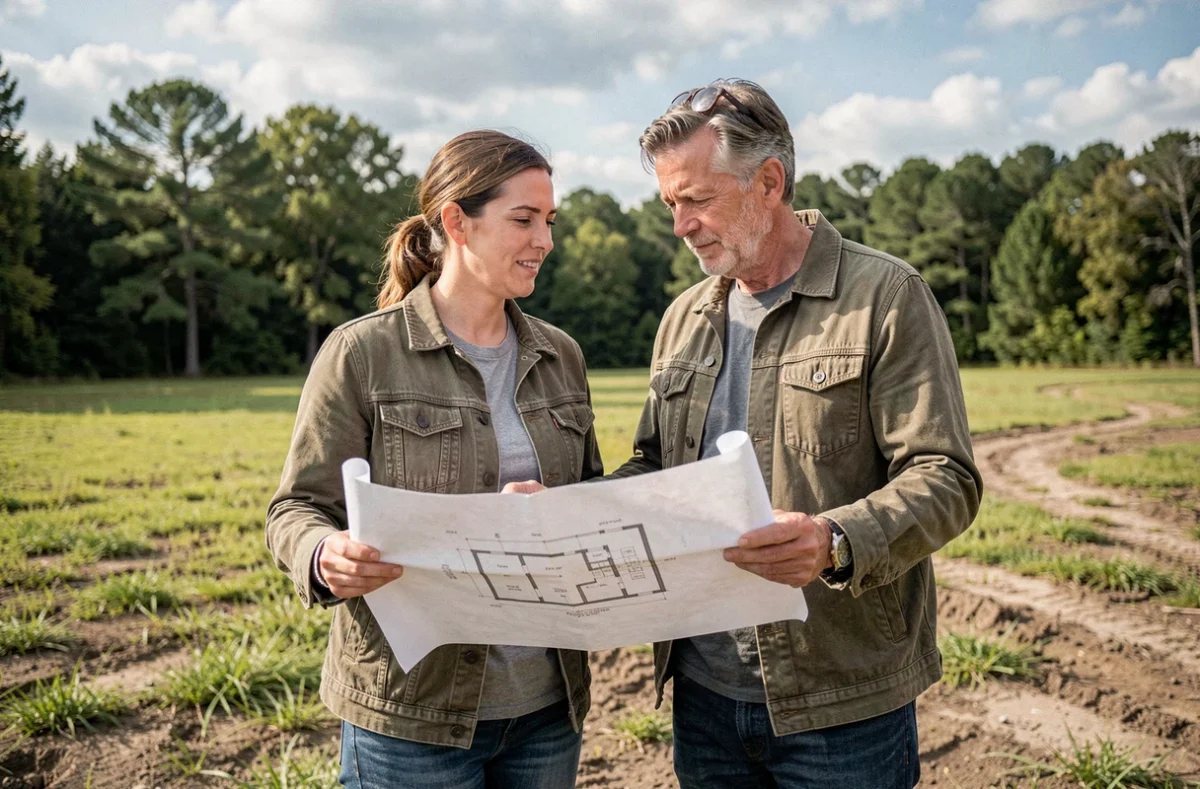
A sloping plot, a narrow parcel facing north, clay soil noted by the neighbors: it is often a physical constraint of the land that dictates the initial decisions of a custom home. Before discussing plans or budget, it is more efficient to start from what the soil and the land registry impose, not from what one imagines from a catalog.
Soil Study and Parcel Constraints Before the First Plan
Most guides on home construction start with the budget or the choice of builder. On the land, the sequence is reversed: we begin by understanding what we have under our feet.
A geotechnical study (G2 study, mandatory in areas exposed to clay shrink-swell) determines the type of foundations. Classic strip footings, slab, or even micropiles: the additional cost between these options can represent a significant part of the structural work. Failing to conduct this study before signing a construction contract amounts to validating a price without knowing half of the technical items.
The orientation of the parcel, the local PLU regulations (height, setbacks, footprint) and easements directly influence the house plan. On a cramped parcel, the custom plan adapts to the limits of the land, not the other way around. Builders like those referenced on zlaticonstructions.fr incorporate these parameters from the preliminary project phase to avoid costly revisions after the permit submission.

RE2020 and Technical Choices: What the Building Permit Requires in 2025
Since January 1, 2025, the carbon impact threshold for the construction of individual houses has been tightened compared to the initial threshold of 2022. The regulatory basis for this tightening is decree no. 2024-1258 of December 30, 2024. The important date is the date of the building permit submission, not the start of the construction site.
In practical terms, this affects three aspects of your project:
- The heating system: gas as the main energy source has already been practically ruled out for new individual houses since 2022, and gas backup solutions should be eliminated in new builds starting in 2027. Planning for a heat pump or a combined solar system from the design stage avoids ending up with an obsolete installation in the short term.
- The envelope and materials: the reinforced carbon threshold pushes towards bio-sourced materials (wood frame, wood fiber or hemp insulation). This choice has a direct impact on the construction schedule, as wood supply chains have different lead times compared to traditional concrete blocks.
- Ventilation: RE2020 compliance checks may include an examination according to the Promevent protocol and airflow measurements at the extraction points. A poorly adjusted VMC degrades air quality and the expected energy performance. This point should be clearly stated in the work contract and verified before acceptance.
Construction Contract and Site Monitoring: Clauses That Protect
The individual house construction contract (CCMI) governs the relationship with the builder. It is often signed quickly, driven by the desire to move forward. However, it is the document that sets the fixed price, deadlines, penalties for delays, and the detailed technical description of the work.
Check the Descriptive Notice Item by Item
The descriptive notice lists each element: type of foundations, nature of the insulation, brand and model of the heat pump, joinery, coatings. Every vague or missing line in this notice is a risk of additional costs at the time of construction. If the mention “or equivalent” appears too often, we lose control over the actual quality of the materials installed.
Feedback on this point varies by region and builder, but a good practice is to request the technical data sheets of the equipment before signing, not after.
Site Visits and Work Acceptance
Site monitoring is not limited to checking progress on Sundays. Key stages are visits to the foundations, to the weather-tight stage (roof and framework installed), and to the air-tight stage (joinery installed). At each stage, compliance with the plans and the notice is checked.
The acceptance of the house is a legal act. Reservations are recorded in the minutes, and the builder has a period to address them. Never sign the acceptance under pressure on the same day without inspecting every room, including the attic and the crawl space if accessible.
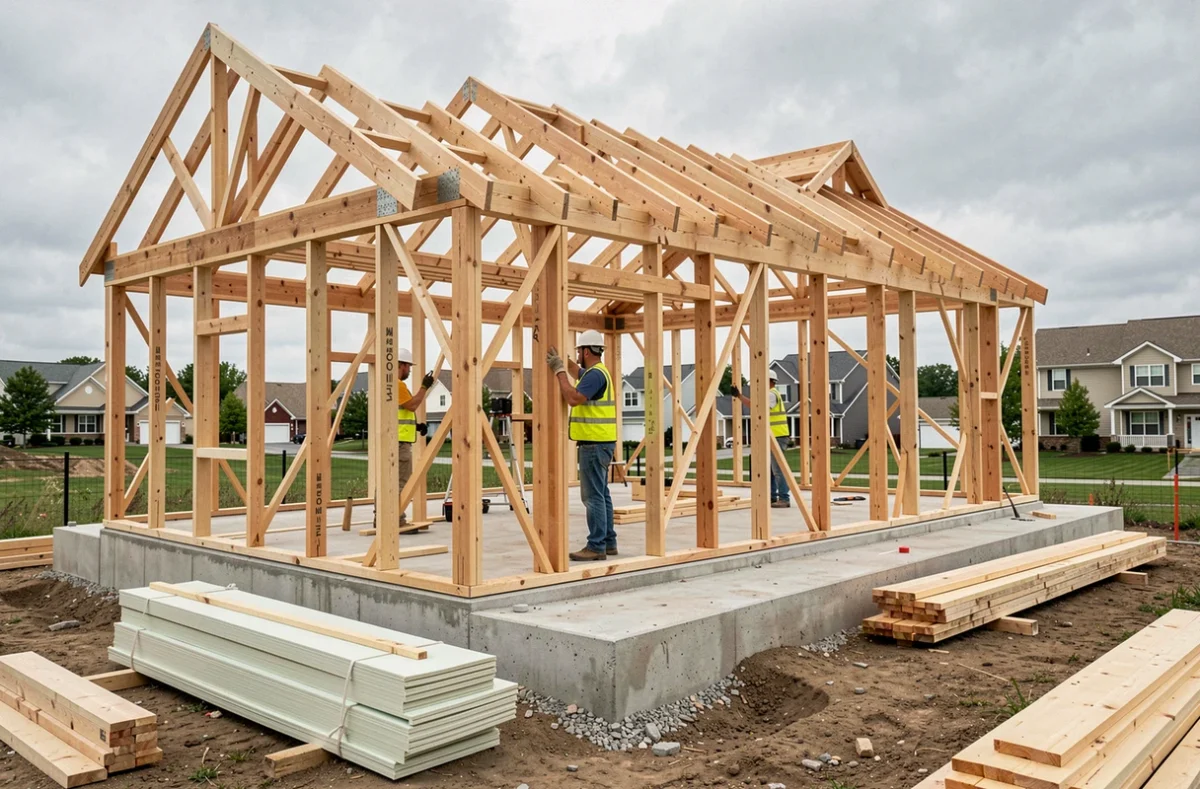
Custom House in Wood or Masonry: Decide Based on the Land and Budget
The choice between wood frame and masonry construction is not just an aesthetic preference. On a sloping site or medium-bearing soil, the lighter wood frame can reduce foundation costs. Conversely, in areas highly exposed to noise (road proximity, flight corridors), traditional masonry offers better sound insulation without additional insulation costs.
The overall budget for a custom house also includes often underestimated items: land servicing (connection to utilities), outdoor developments (access, fencing, earthworks), and notary fees on the land. Adding the price of the land and the construction without including these items gives a distorted view of the project.
An architect or independent project manager can coordinate everything and arbitrate between technical solutions. Their cost, proportional to the amount of work, is often offset by the savings made on the items they optimize from the design of the plans.
Building a custom home remains a project where every technical decision made upstream (soil study, choice of materials, alignment with RE2020 thresholds) avoids costly corrections downstream. The building permit submitted in 2025 or 2026 commits to carbon requirements that will only become stricter, so it is best to integrate them from the first sketch.